

REQUEST A TOUR

-
Est. payment /mo
Active
71 Cranwell Cmn SE Calgary, AB T3M 0J4
3 Beds
4 Baths
1,924 SqFt
UPDATED:
Key Details
Property Type Single Family Home
Listing Status Active
Purchase Type For Sale
Square Footage 1,924 sqft
Bedrooms 3
Full Baths 3
Half Baths 1
Year Built 2007
Lot Size 4,036 Sqft
Property Description
Buy This Home and We'll Buy Yours GUARANTEED*
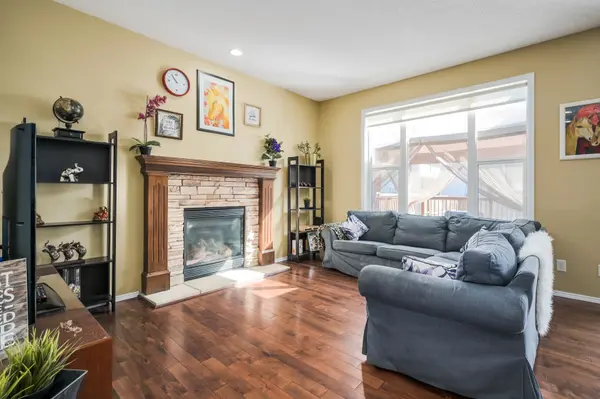
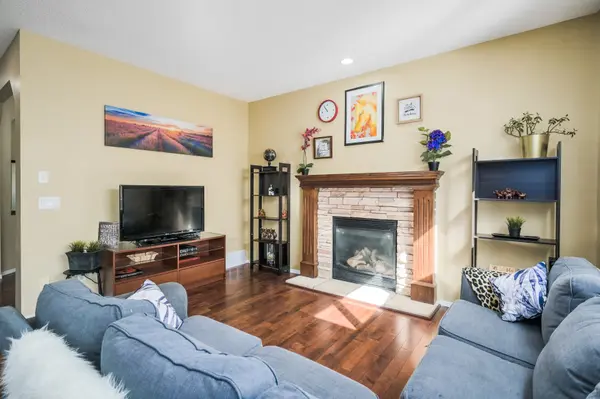
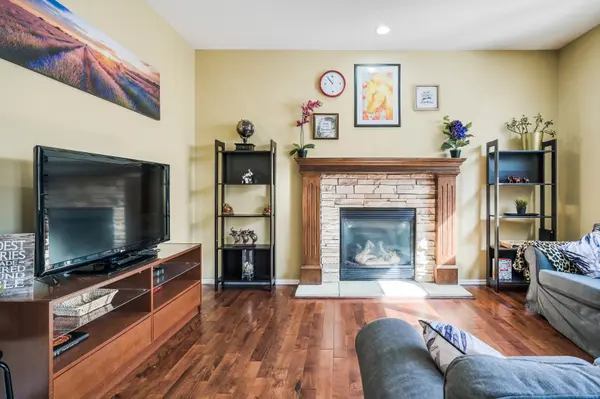
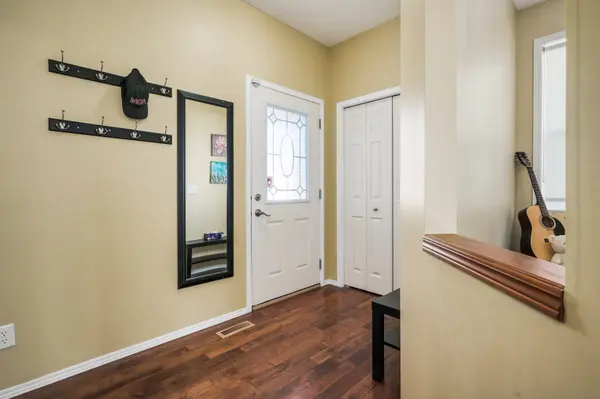
Welcome to the heart of Calgary South East. If you are looking for a beautiful, safe and quiet street for you and your family with an array of schools to choose from that are within walking distance, then look no further. This two story home with over 2200 sq feet of living space and 9 ft ceilings gives off an uncompromised welcoming feeling as soon as you enter. As you tour your new house you will notice hardwood has been installed throughout the main and second story. Beautiful open concept kitchen with a walk-through pantry allows ease and comfort traveling through this spacious main floor with a dining room perfect for entertaining guests. Having brunch set in the breakfast nook you can easily watch the children play on the two level freshly stained deck covered by a huge gazebo or keep an eye on them while they play on the trampoline. Upstairs you will find an amazing bonus room that will be perfect for any concept or need with 3 bedrooms down the hall the entire family will be close together for the perfect nights sleep. The partially developed basement hosts an exceptional 3 piece washroom and awaits your final touches to make it absolutely perfect for you and your family. To make your move as smooth as possible all the furniture you see inside and out as you tour this amazing property is negotiable.
OPEN HOUSE EVERDAY – Call 587-602-0204 to schedule your time.
*Guarantee offered by Real Estate Professionals Inc.
Location
State AB
County Alberta
Zoning Cal Zone Se
Rooms
Basement Full, Partial
Interior
Heating Natural Gas, Forced Air
Cooling Air Conditioner
Flooring Carpet, Hardwood, Linoleum
Fireplaces Number 1
Fireplaces Type Gas
Exterior
Parking Features Double Garage Attached
Community Features Schools Nearby, Shopping Nearby, Clubhouse, Other, Park, Playground, Sidewalks, Street Lights
Building
Lot Description Back Yard, Close To Clubhouse, Gazebo, Lawn, Level, Private, Street Lighting, Rectangular Lot, Near Public Transit, Near Shopping Center
Story 2
Listed by The Shane Meahan Realty Team • Real Estate Professionals Inc.