

REQUEST A TOUR

-
Est. payment /mo
Active
3910 19 Ave SW #4 Calgary, AB T3E 7E7
3 Beds
4 Baths
UPDATED:
Key Details
Property Type Condo
Listing Status Active
Purchase Type For Sale
Bedrooms 3
Full Baths 3
Half Baths 1
Year Built 1991
Property Description
LOVE This Home GUARANTEED or We'll Buy It Back*
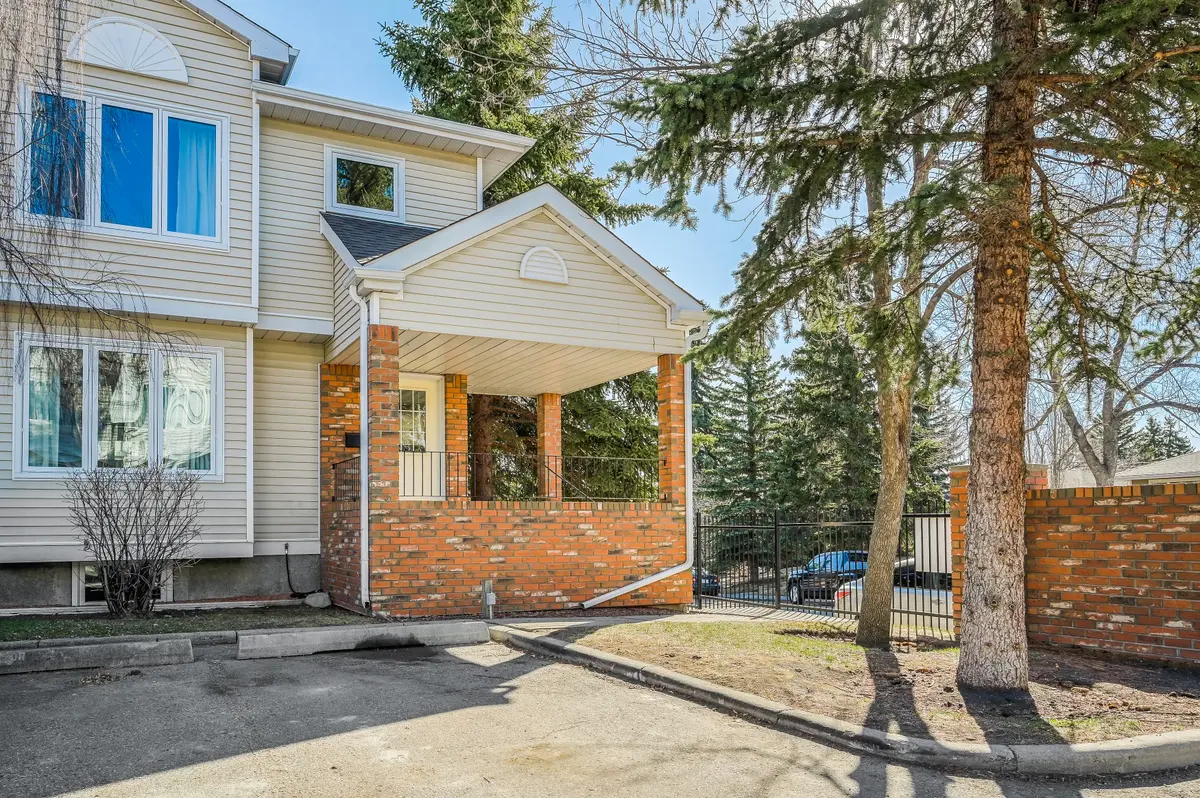
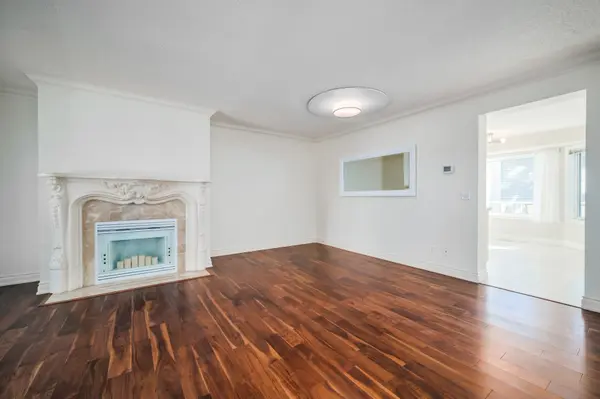
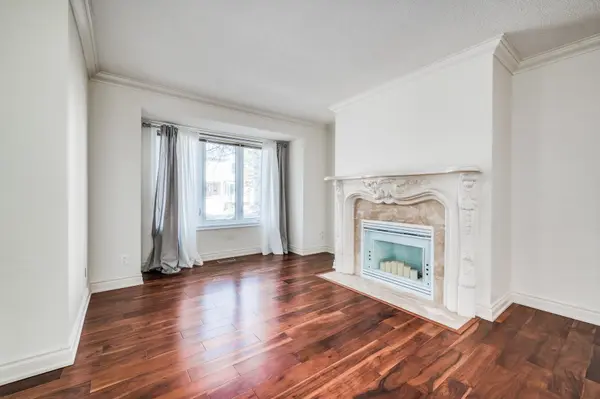
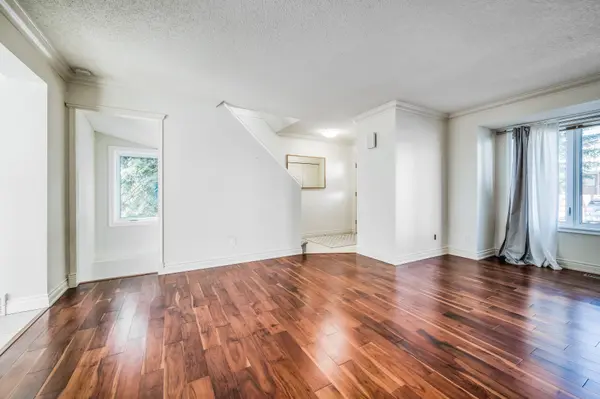
Fully finished, 2 storey end unit, featuring 3 bedrooms and 3.5 bathrooms!! Located in the desirable community of Glendale with close proximity to the amenities of 17 Avenue (restaurants, cafes, pubs, bakeries, grocery stores, etc), Westbrook Mall, transit (bus and LRT), schools, parks and it's only 10 minutes to downtown. Open concept living room and dining area with plenty of natural light from the large front window. Spacious kitchen with abundant cupboard and counter space. Breakfast nook that looks out over your private raised deck and large trees. The master bedroom has a 4 piece ensuite and a walk in closet with built in organizers. The second upstairs bedroom is massive and there is another 4 piece bathroom on this level. Downstairs you will find an additional bedroom which could be used as a rec room, home office, workout space or playroom. There is an additional full bathroom in the basement and a large storage/utility room. Parking is right outside the unit with the option to rent an additional parking space. Well managed complex with many updates including triple pane windows (2017), custom deck with maintenance free rails (2015) and new roofing (2011). This is the largest floor plan in the complex.
OPEN HOUSE EVERDAY – Call 587-602-0204 to schedule your time.
*Guarantee offered by Real Estate Professionals Inc.
Location
State AB
County Alberta
Zoning Cal Zone W
Rooms
Basement Finished, Full
Interior
Heating Forced Air
Cooling None
Flooring Carpet, Laminate, Linoleum, Tile
Fireplaces Number 1
Fireplaces Type Living Room
Exterior
Parking Features Stall
Building
Lot Description Near Golf Course, Near Public Transit, Near Shopping Center
Story 2
Listed by The Shane Meahan Realty Team • Real Estate Professionals Inc.